
FAQ
Questions,Answered.
What we build, what our scope covers, how a project runs, and how to reach us.
Common Questions
Before YouGet in Touch.
If your question is not here, send it over — we will come back with an engineered answer.
Pre-engineered buildings
What is a pre-engineered building?
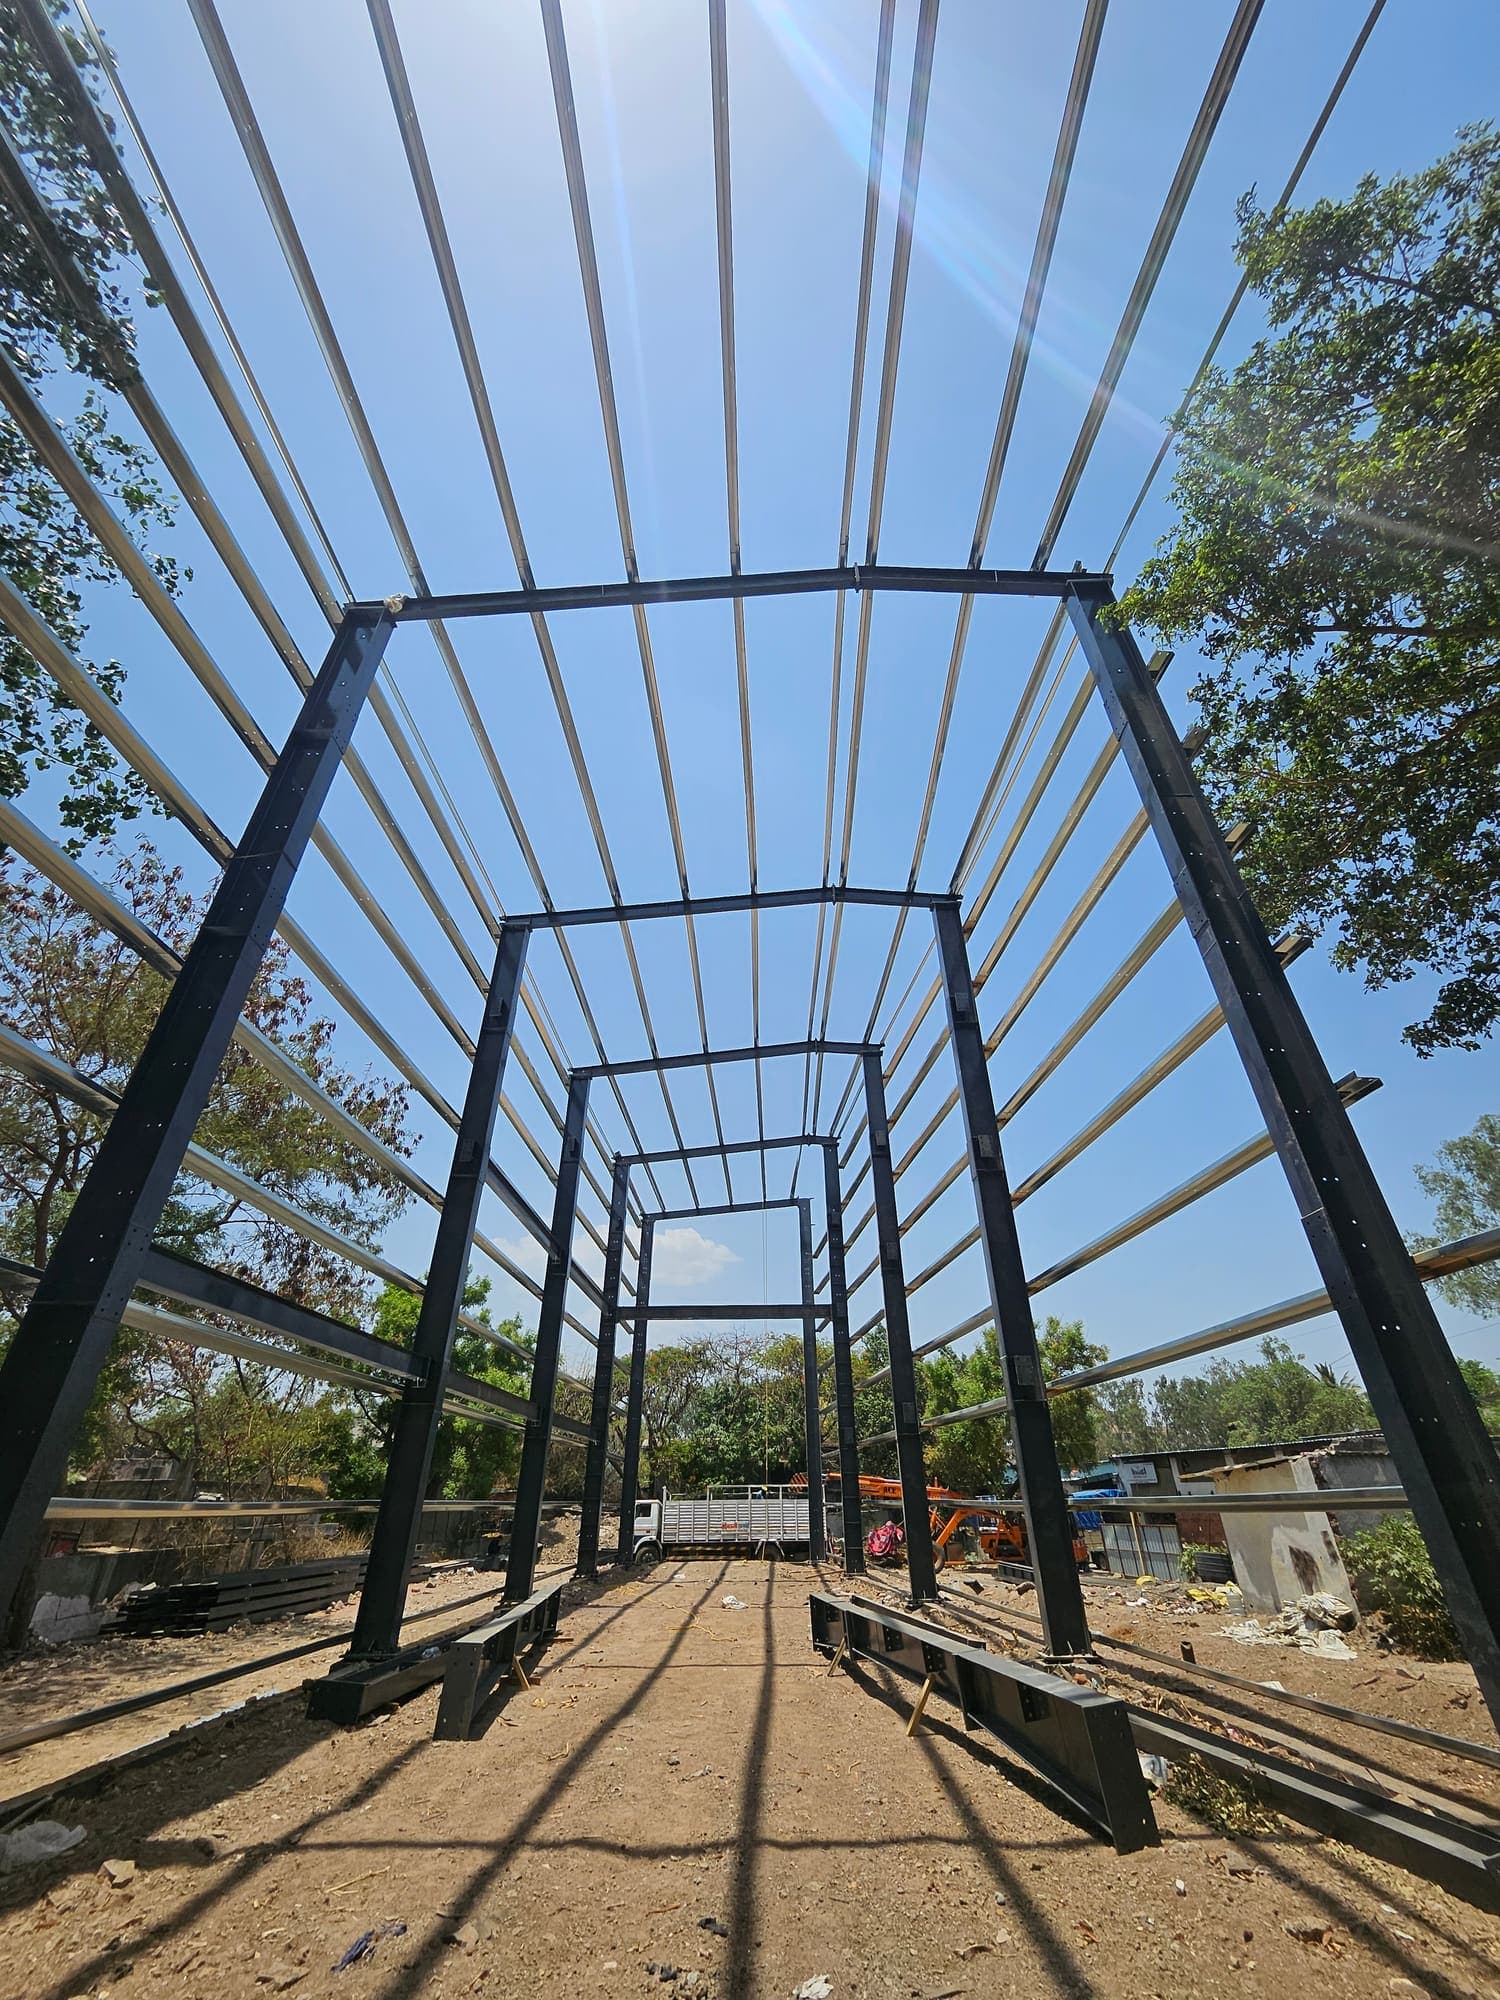
A pre-engineered building is a steel structure whose frame is designed, fabricated to drawing and finished off site, then erected on site. Because the members are engineered for the exact span, loading and service conditions of the building, steel is used efficiently and site work is shorter than conventional construction.
Which building types do you supply?
Industrial sheds, warehouses, manufacturing facilities, factories, logistics centres, storage facilities, commercial buildings and specialized structures. Each is engineered around its span, loading, service conditions and the way the space will be used.
Which industries do you build for?
Manufacturing, automotive, logistics, warehousing, engineering, industrial, commercial and infrastructure projects. Our executed work also includes cold storage and hospitality buildings.
Do you take on non-standard structures?
Yes. Customized steel solutions cover non-standard geometry and process-driven structures engineered around specific requirements, including frames for EOT and gantry crane loads with runway beams and corbels integrated, and mezzanine floors that add usable area within an existing envelope.
Scope and delivery
What does your scope of supply include?
Design and engineering, primary steel frames, columns and rafters, purlins and girts, bracing systems, roofing and wall cladding, mezzanine floors, crane-compatible structures, customized steel solutions and site erection.
Do you handle design and engineering in-house?
Yes. Structural analysis, load modelling and design optimisation are carried out before a single member is cut, and fabrication and erection drawings are produced to remove ambiguity from the workshop and the site.
Do you erect the structure as well as fabricate it?
Yes. Structures are erected in planned sequence by our own teams, with alignment verified as the work proceeds, and handed over with documentation. Because the same team engineers, fabricates and erects the structure, decisions made at the design stage carry straight through to the site.
How does a project run from start to finish?
Concept, design and engineering, detailed drawings, precision fabrication, quality inspection, site erection and project handover.
Facility and quality
Where is your facility, and where do you work?
Our fabrication facility is in Chakan, Pune, Maharashtra. It is positioned to serve the industrial ecosystem across Pune, Maharashtra and India, and we execute projects across the country.
How is quality checked?
Members are cut, assembled and welded to drawing under controlled conditions, and dimensional and weld checks are carried out before any member is released for dispatch. Alignment is then verified on site as erection proceeds.
How long have you been working in steel?
Over 30 years of legacy in steel fabrication and industrial operations through our family business, Abros Enterprises, and 8 years of dedicated experience in the PEB industry through ABROTEK PEB, including projects delivered for leading MNCs and established organizations.
Working with us
How do I start a project?
Send us an enquiry through the contact page, by email or by phone. It helps to include the span and area, the location, your timeline and how the building will be used, so our first reply can be an engineered one.
Do you have open roles?
We do not always have open listings, but we are always interested in people who take precision seriously — in the drawing office, on the shop floor and on site. Send your details and the discipline you work in, and we will keep them on file.