
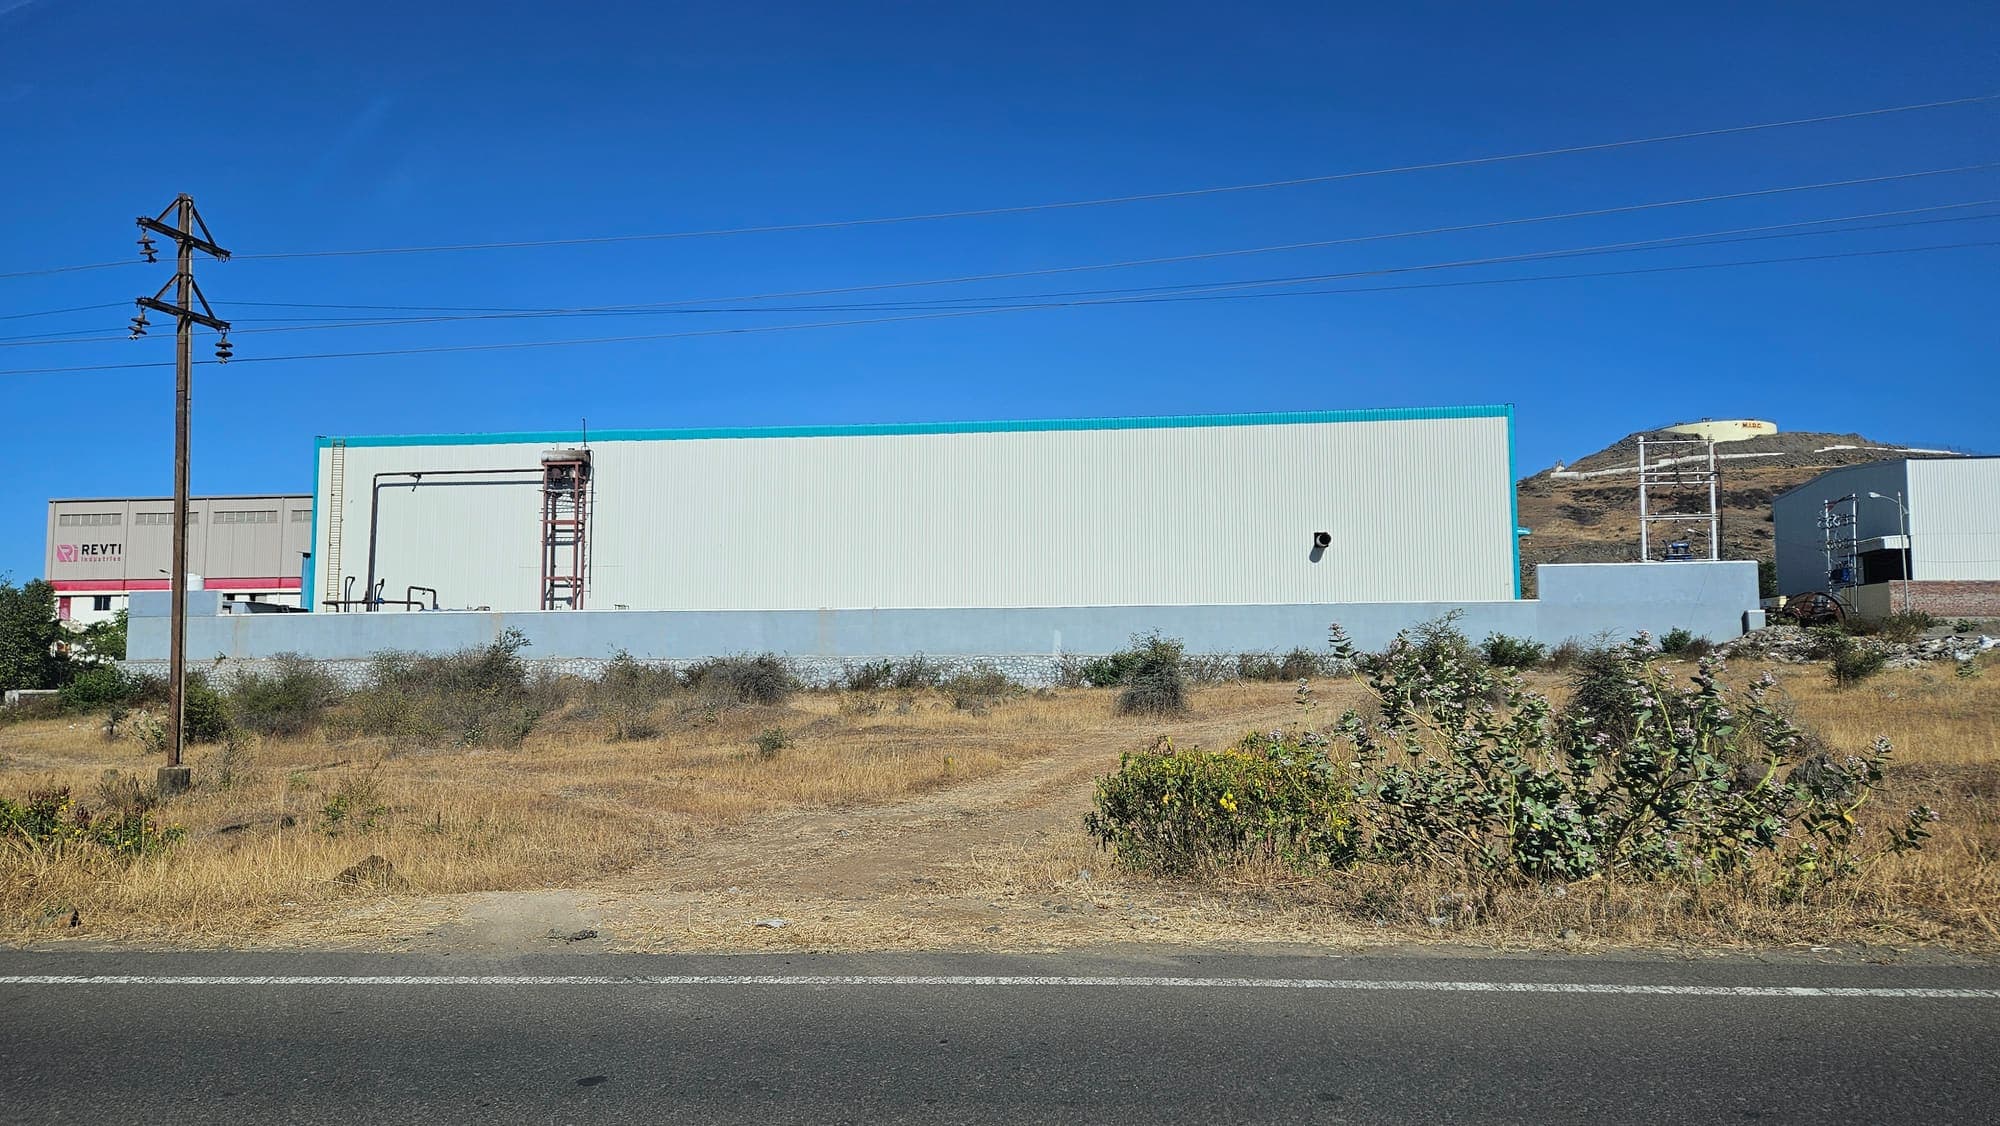
Industrial Sheds
Efficient clear-span sheds engineered for rapid erection and long-term durability.
PEB Solutions
ABROTEK PEB provides complete pre-engineered building solutions optimized for structural performance, efficient steel utilization, faster execution and long-term durability.
Building Types
Each building type is engineered around its span, loading, service conditions and the way the space will actually be used.
Efficient clear-span sheds engineered for rapid erection and long-term durability.
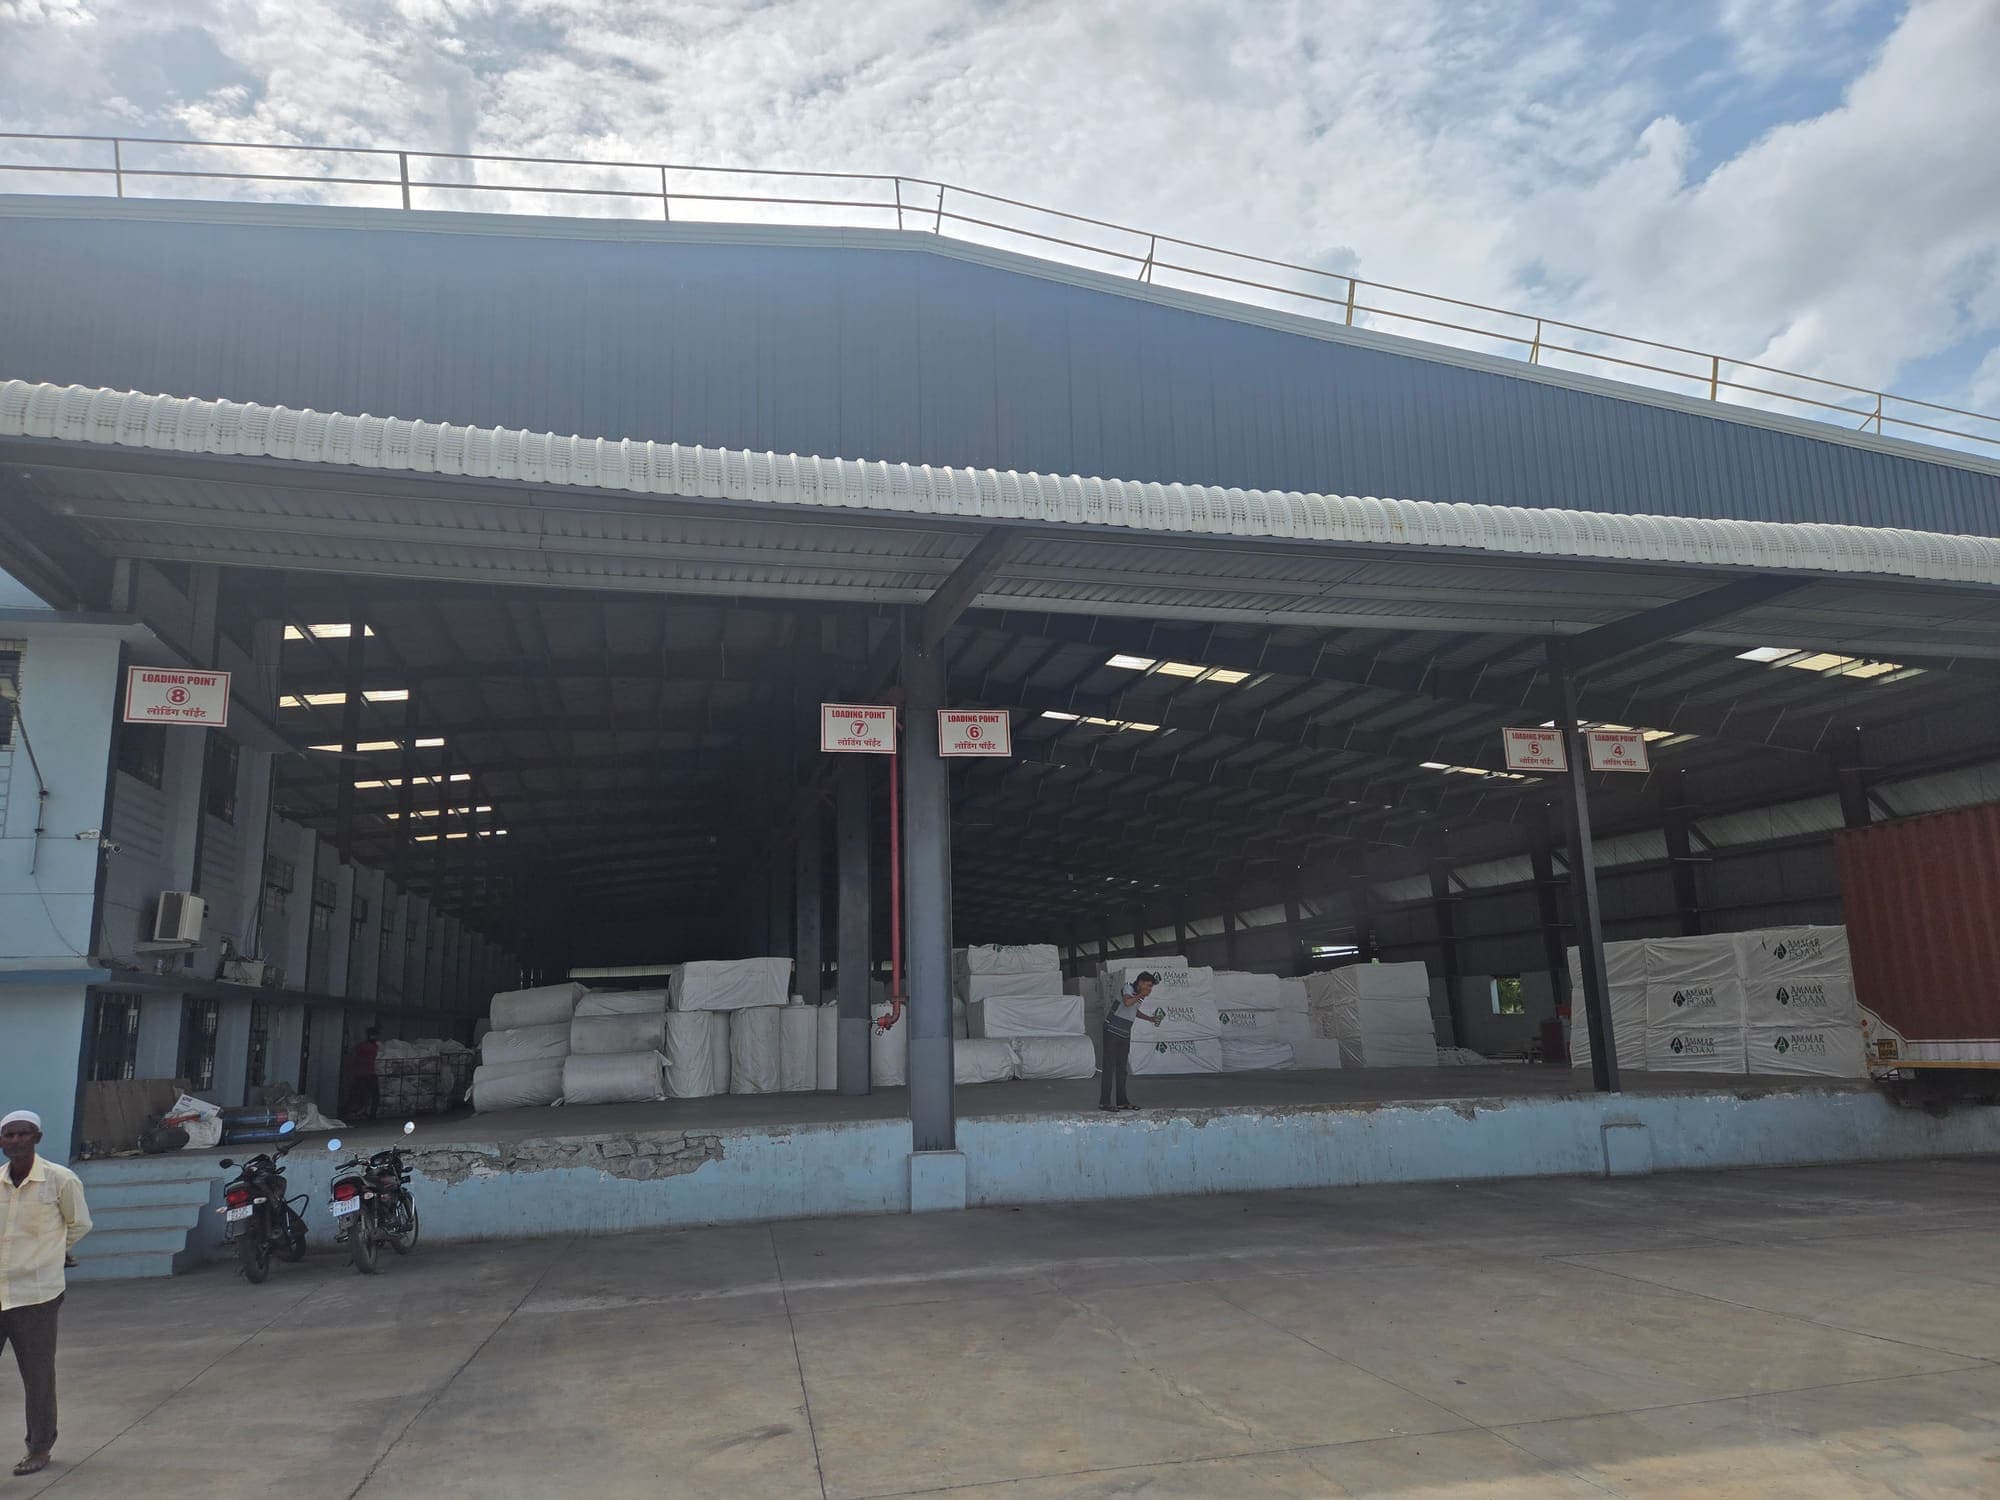
High-clearance structures optimised for storage volume, racking and material movement.
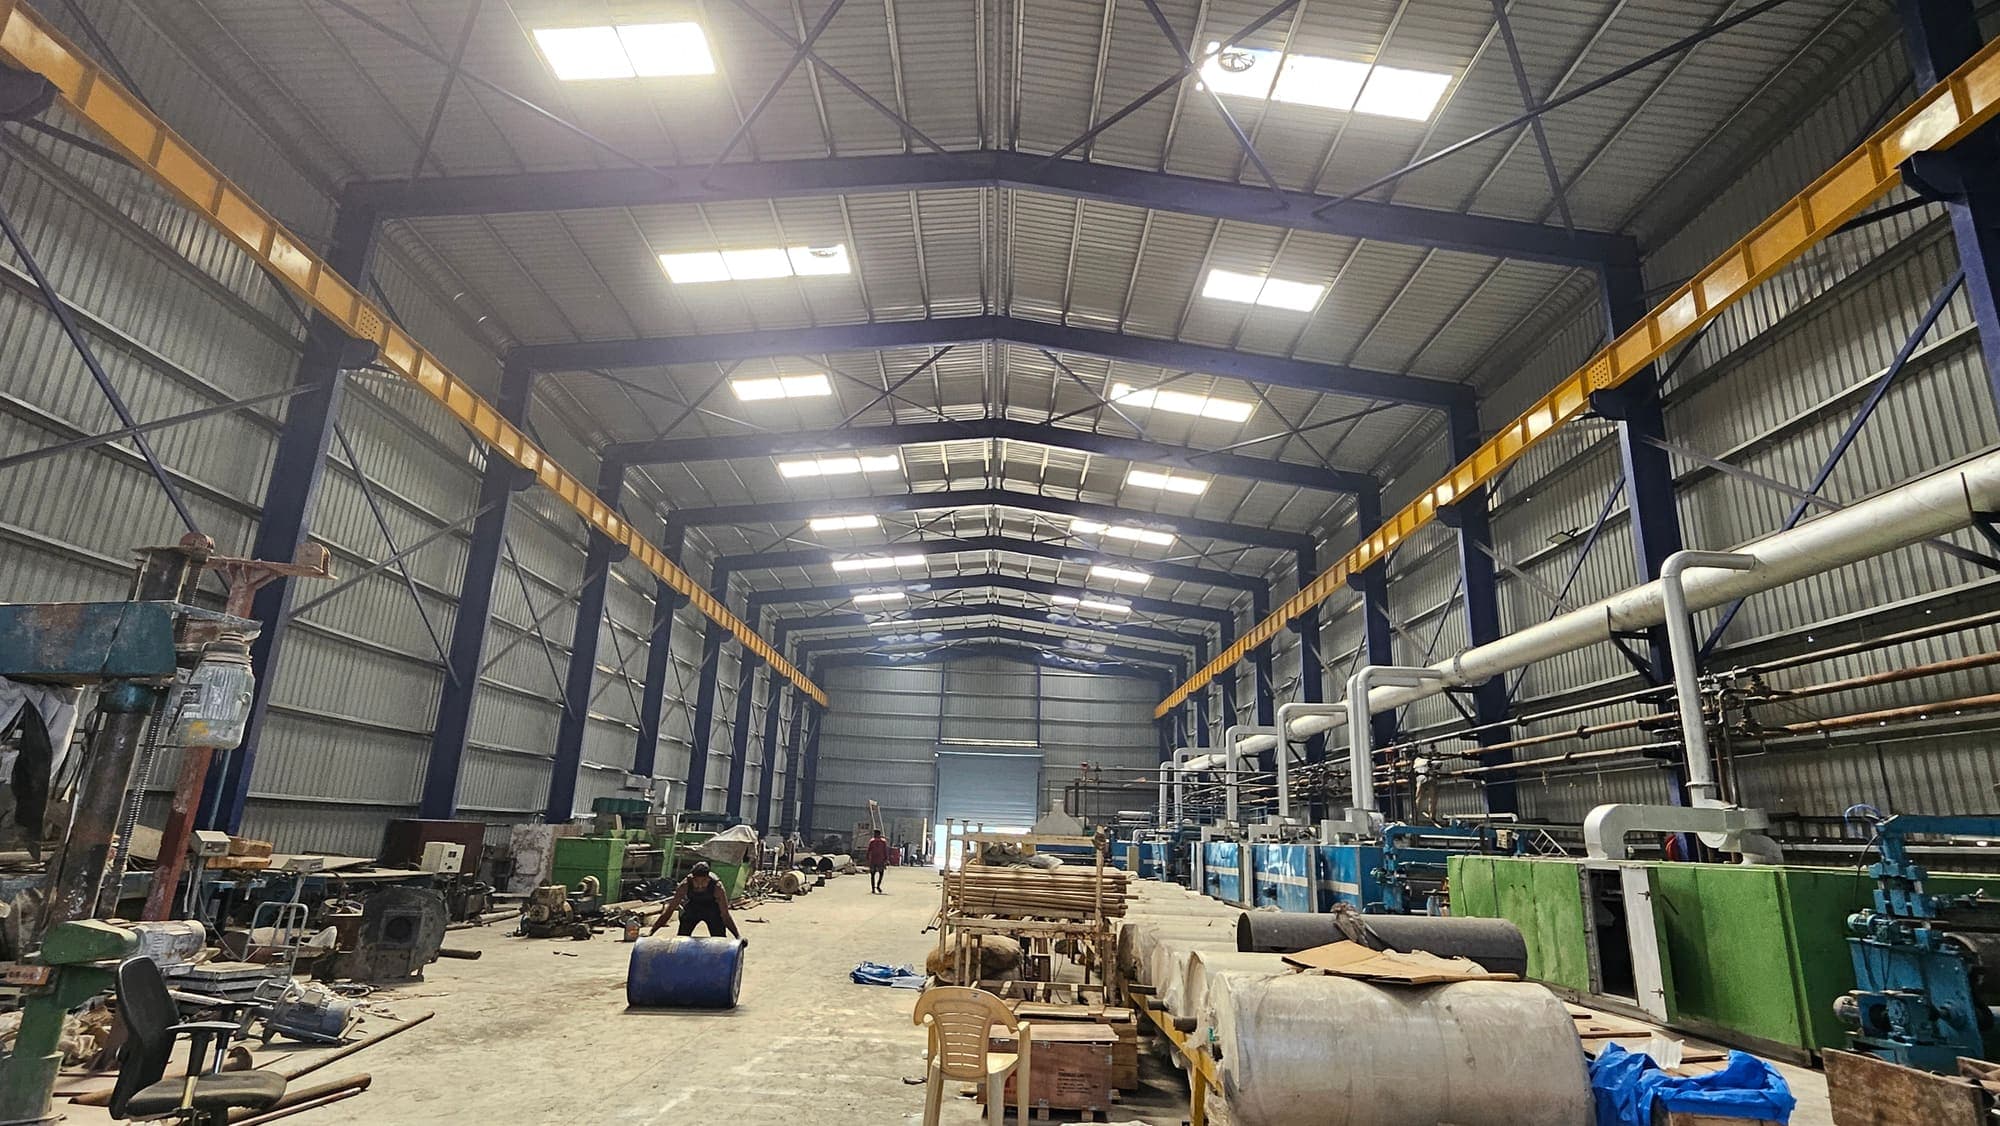
Production buildings engineered around process equipment, crane loads and expansion.
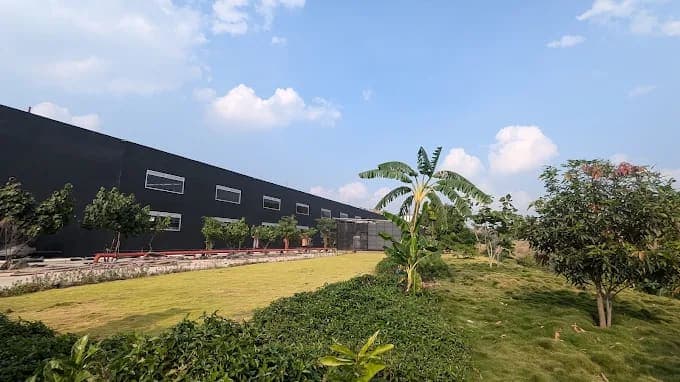
Complete factory envelopes combining primary structure, secondary framing and cladding.
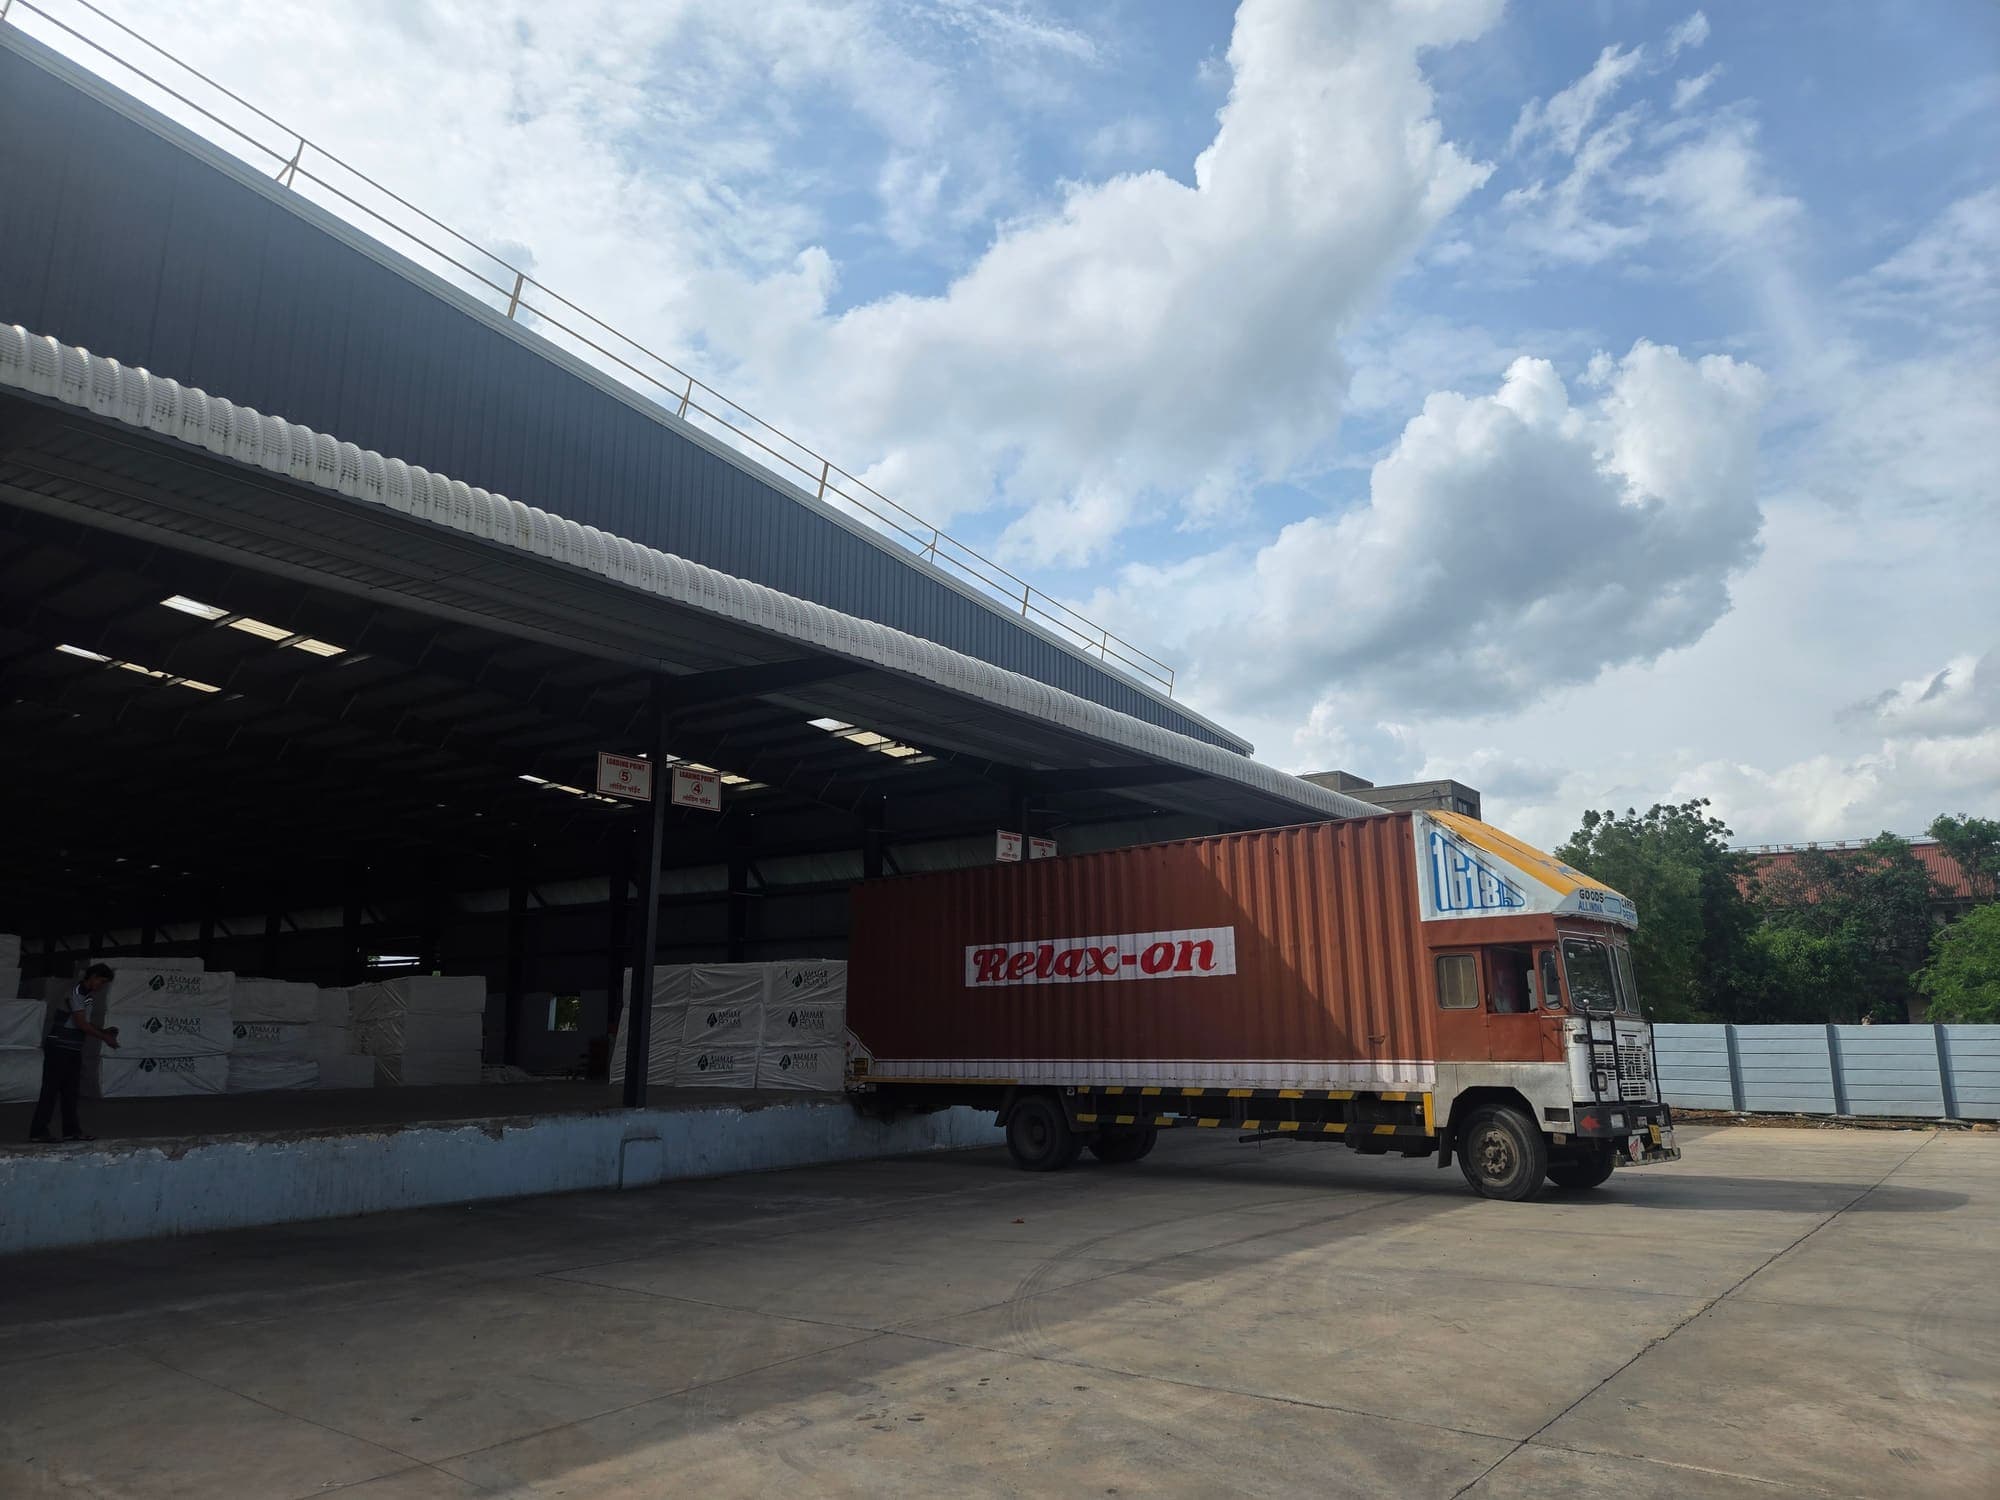
Distribution facilities designed for dock geometry, vehicle access and handling volume.
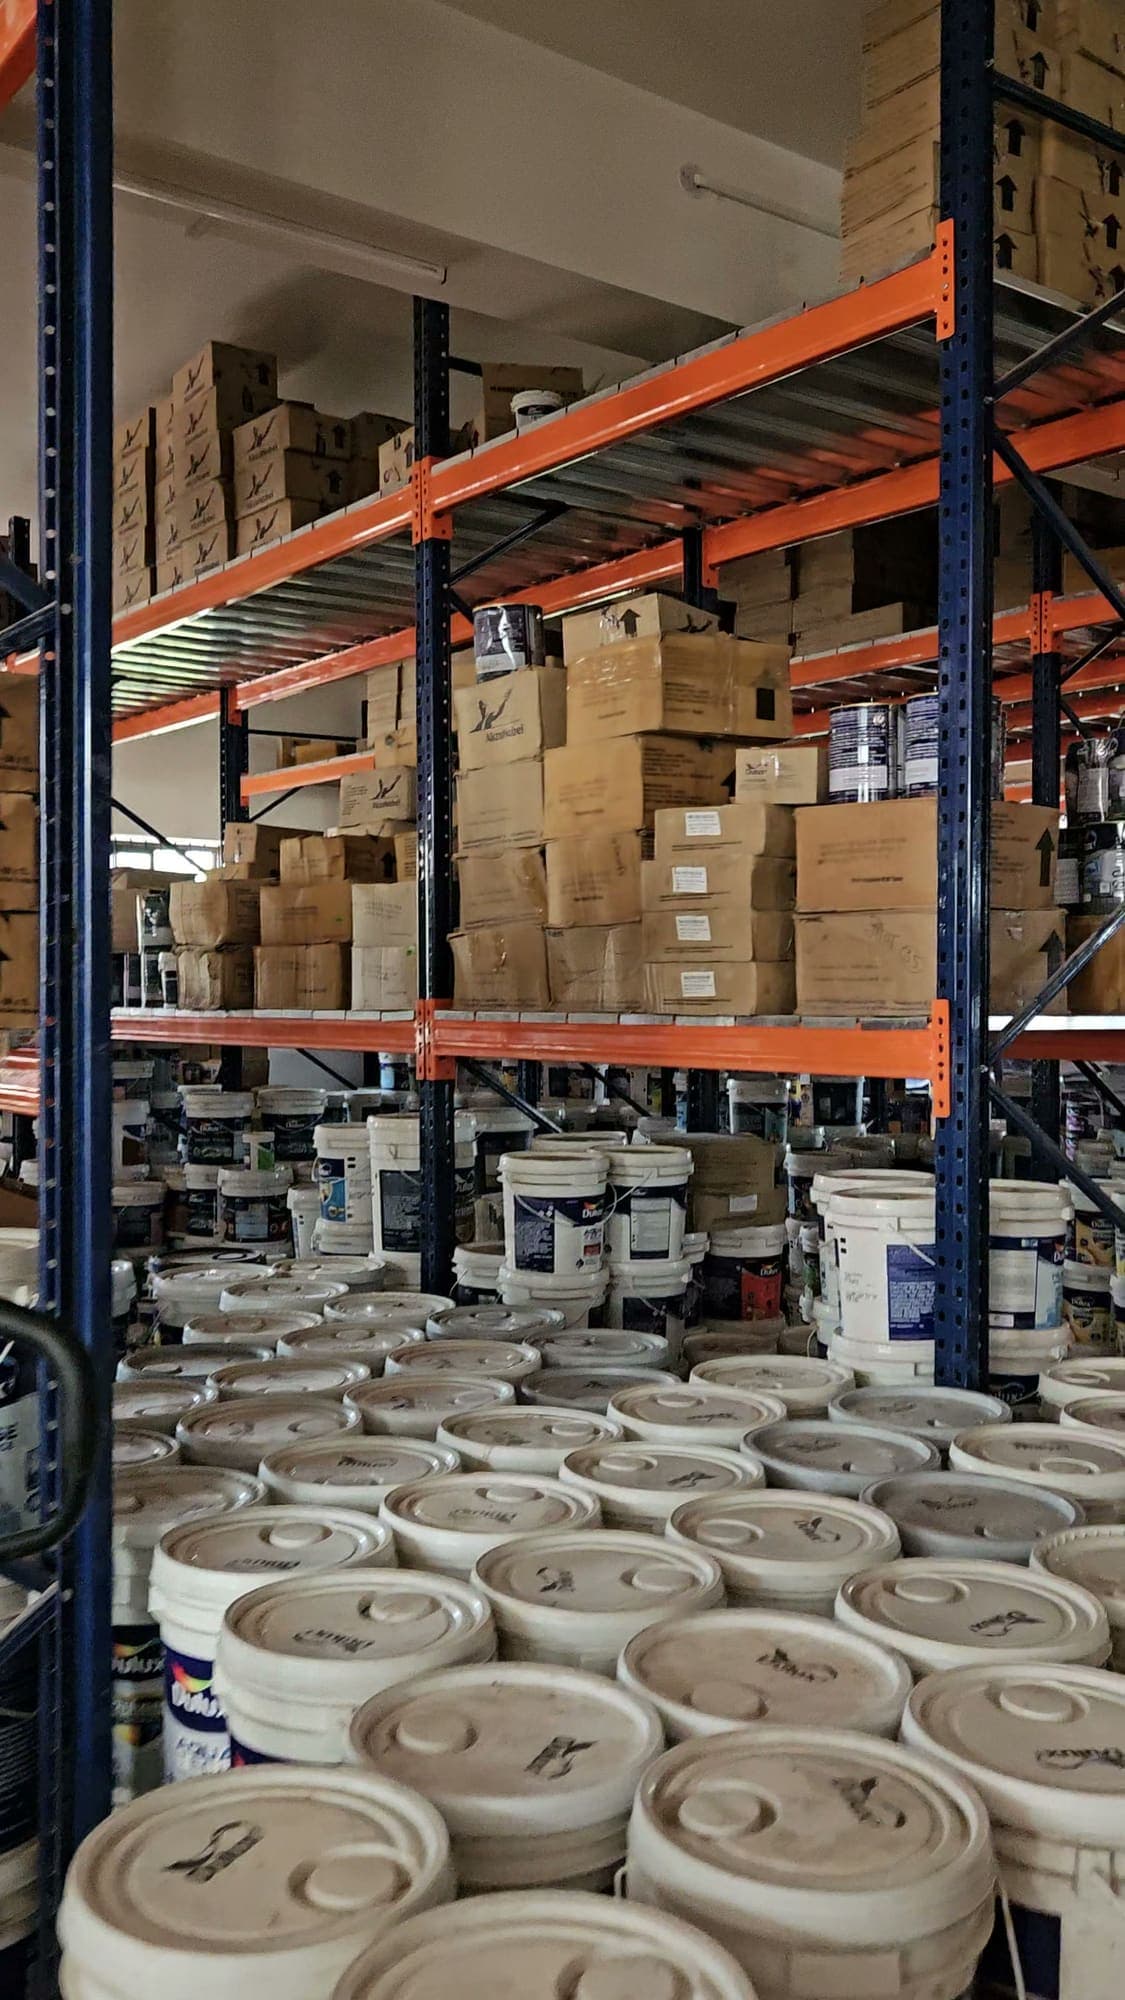
Covered storage engineered for the loads, spans and site exposure of the intended use.
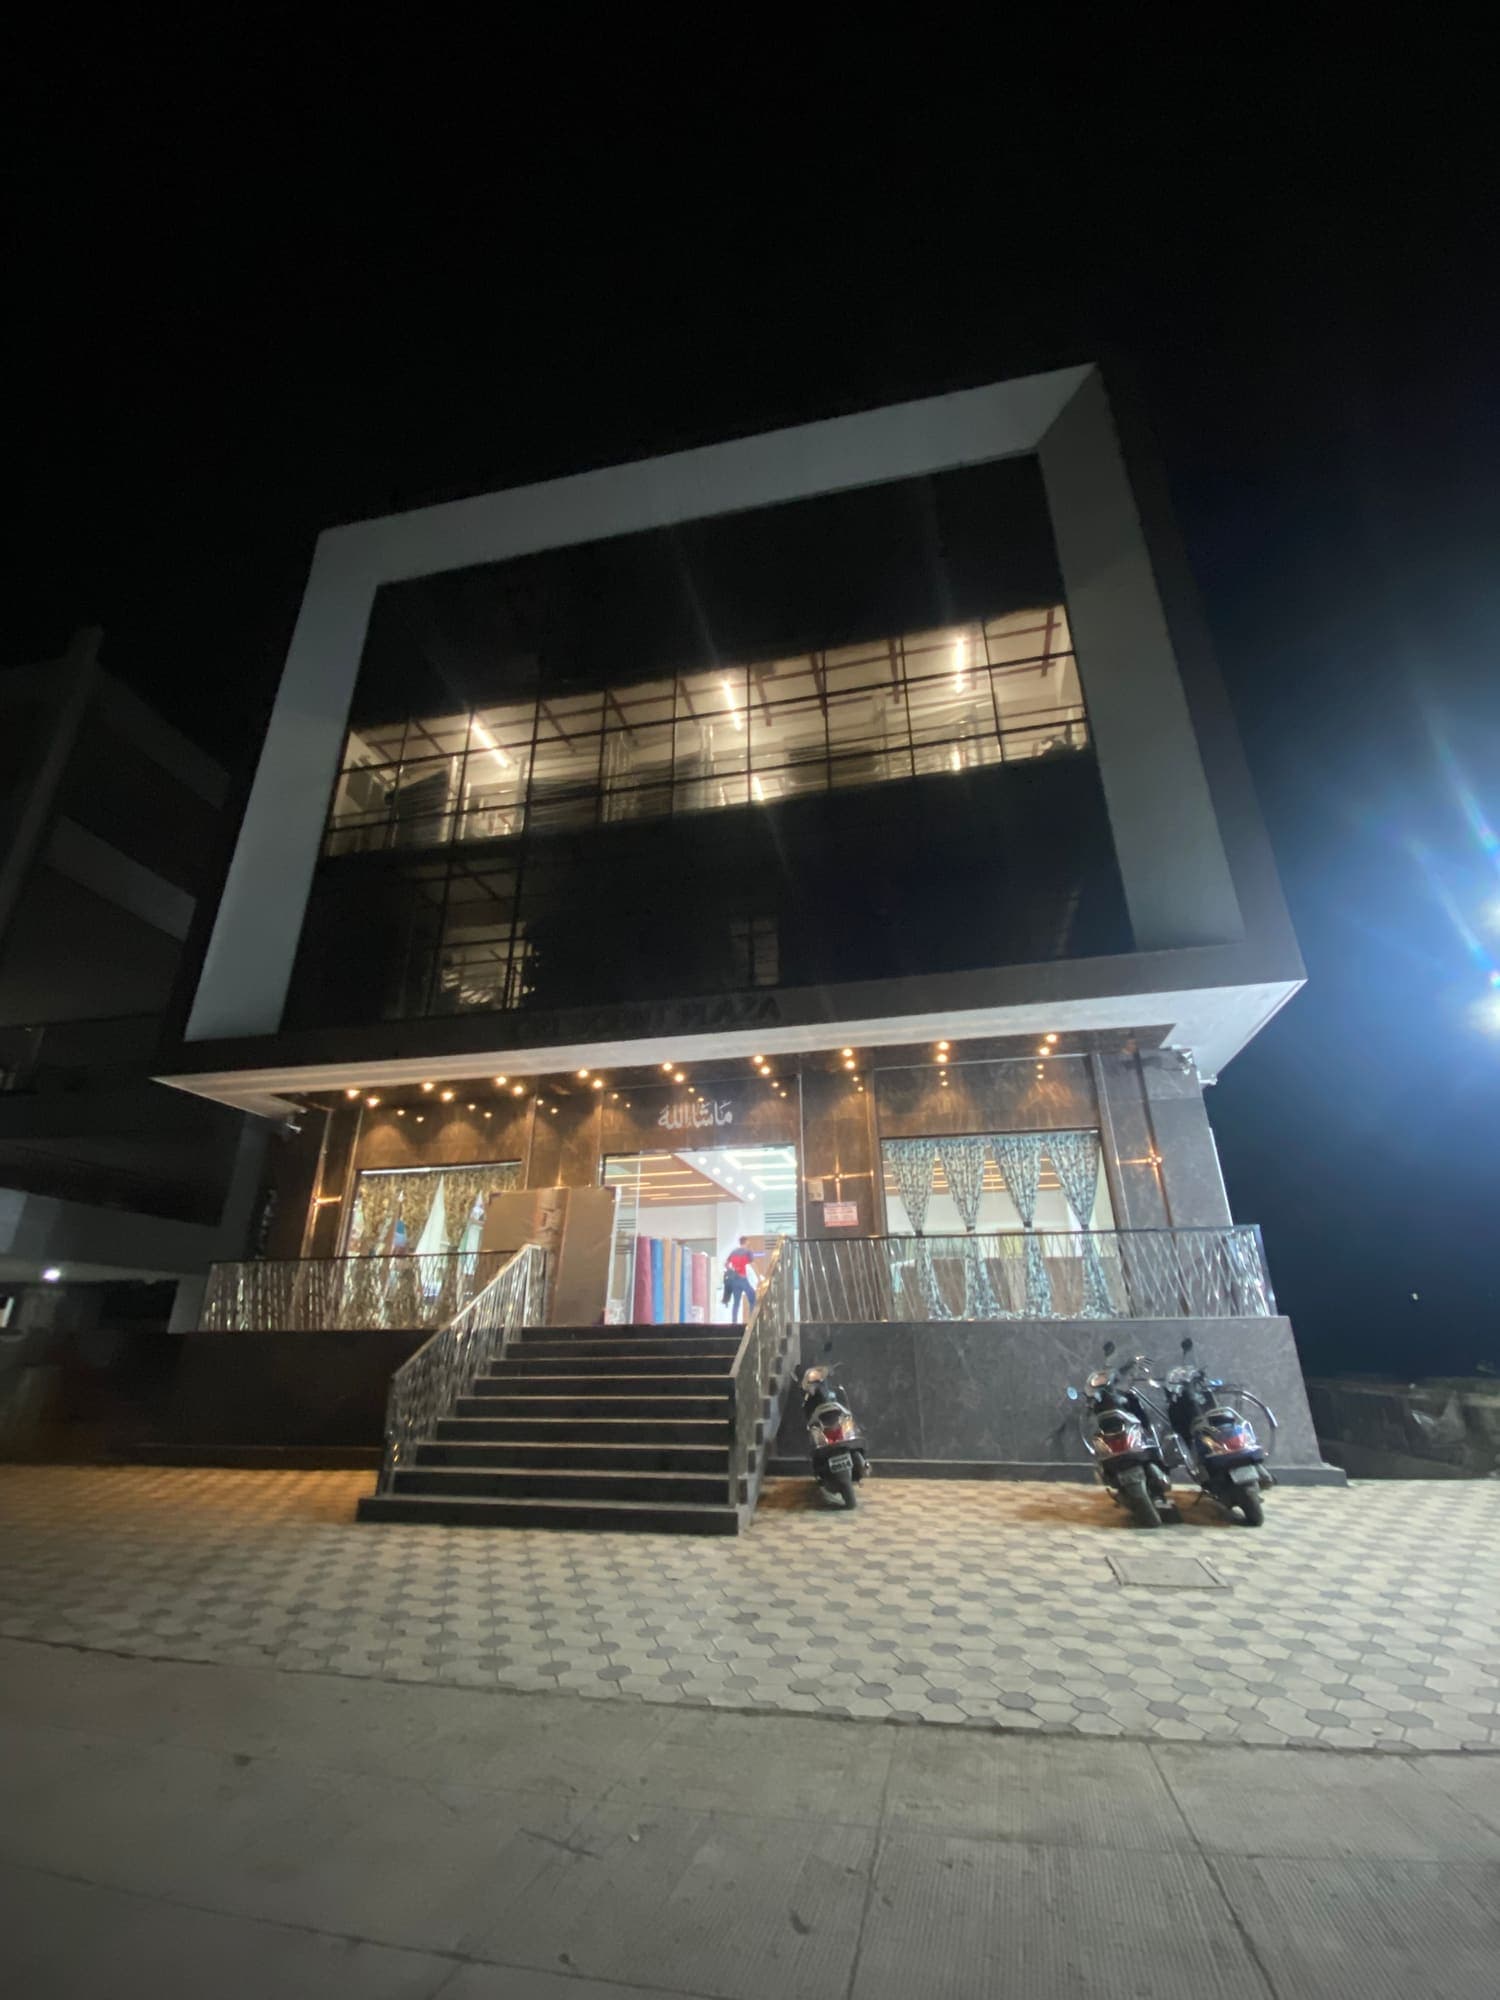
Commercial structures where steel delivers both span and architectural expression.
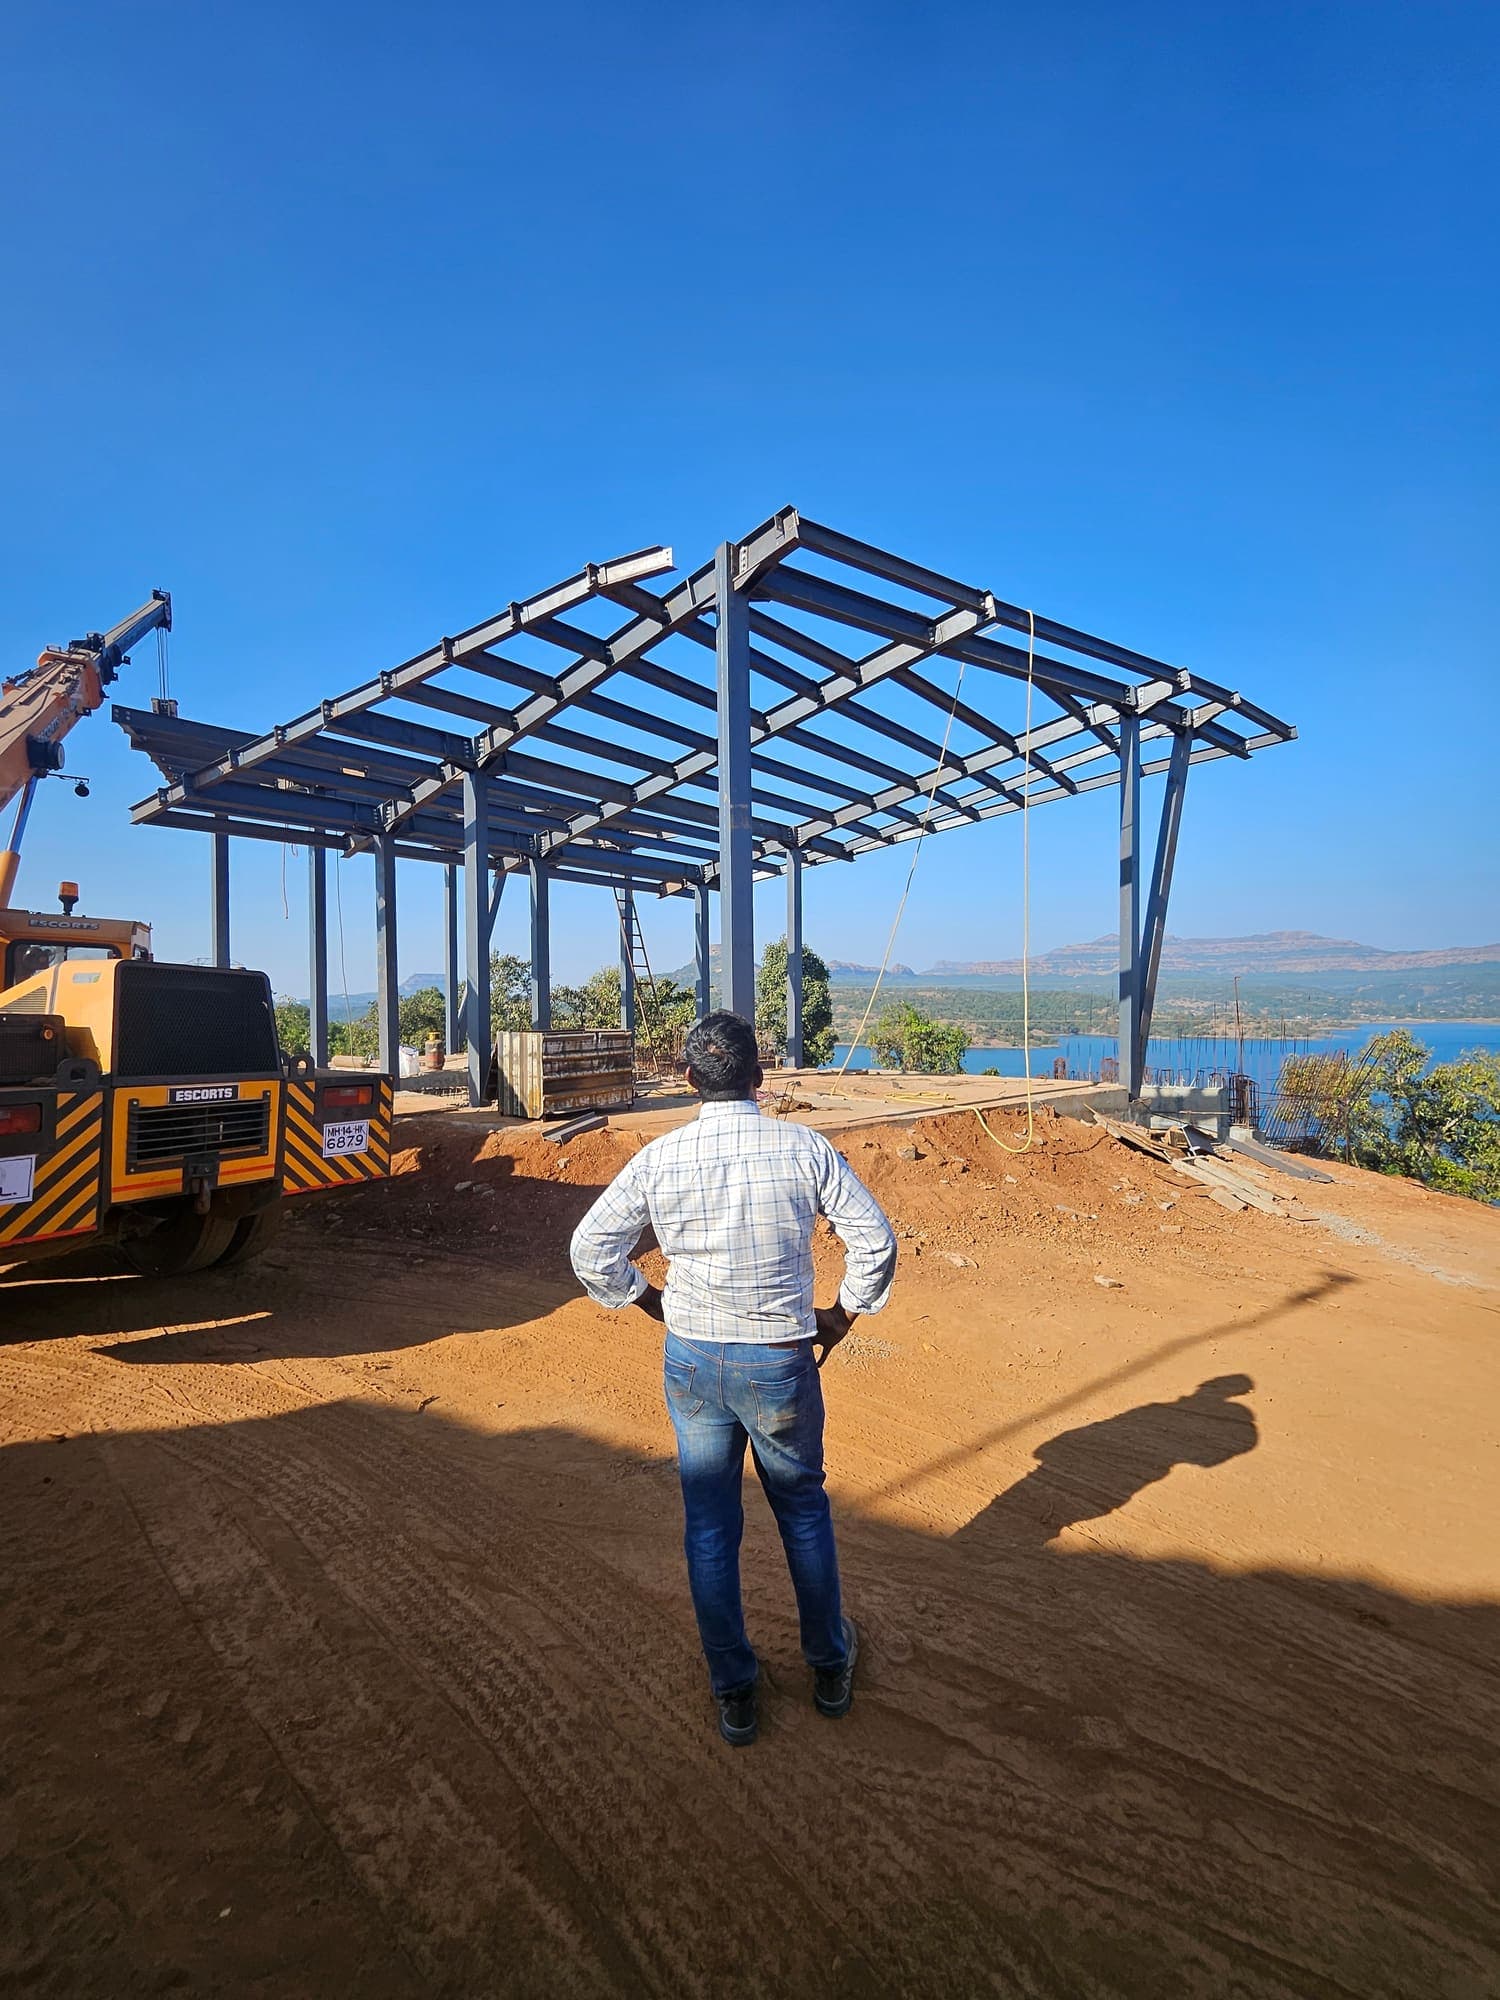
Non-standard geometry and process-driven structures engineered to specific requirements.
Scope of Supply
End-to-end PEB and structural steel solutions engineered around performance, precision and efficiency.
Design & Engineering
Structural analysis, load modelling and design optimisation carried out before a single member is cut.
Primary Steel Frames
Built-up sections engineered to the span, loading and service conditions of each building.
Columns & Rafters
Tapered and parallel-flange members proportioned to carry load with efficient steel utilisation.
Purlins & Girts
Cold-formed secondary framing that ties the primary structure together and carries the envelope.
Bracing Systems
Roof, wall and portal bracing designed to resist wind and seismic action across the frame.
Roofing & Wall Cladding
Profiled sheeting, insulation and flashing detailed for weather-tightness and long service life.
Mezzanine Floors
Intermediate steel floors that add usable area within the existing building envelope.
Crane-Compatible Structures
Frames engineered for EOT and gantry crane loads, with runway beams and corbels integrated.
Customized Steel Solutions
Non-standard geometry and process-driven structures engineered around specific requirements.
Site Erection
Sequenced erection by our own teams, closing the loop between engineering and the finished structure.